We tailor every marketing campaign to a customer’s requirements and we have access to quality marketing tools such as professional photography, video walk-throughs, drone video footage, distinctive floorplans which brings a property to life, right off of the screen.
LUXURY RETIREMENT APARTMENT!
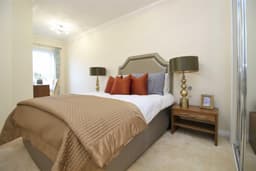
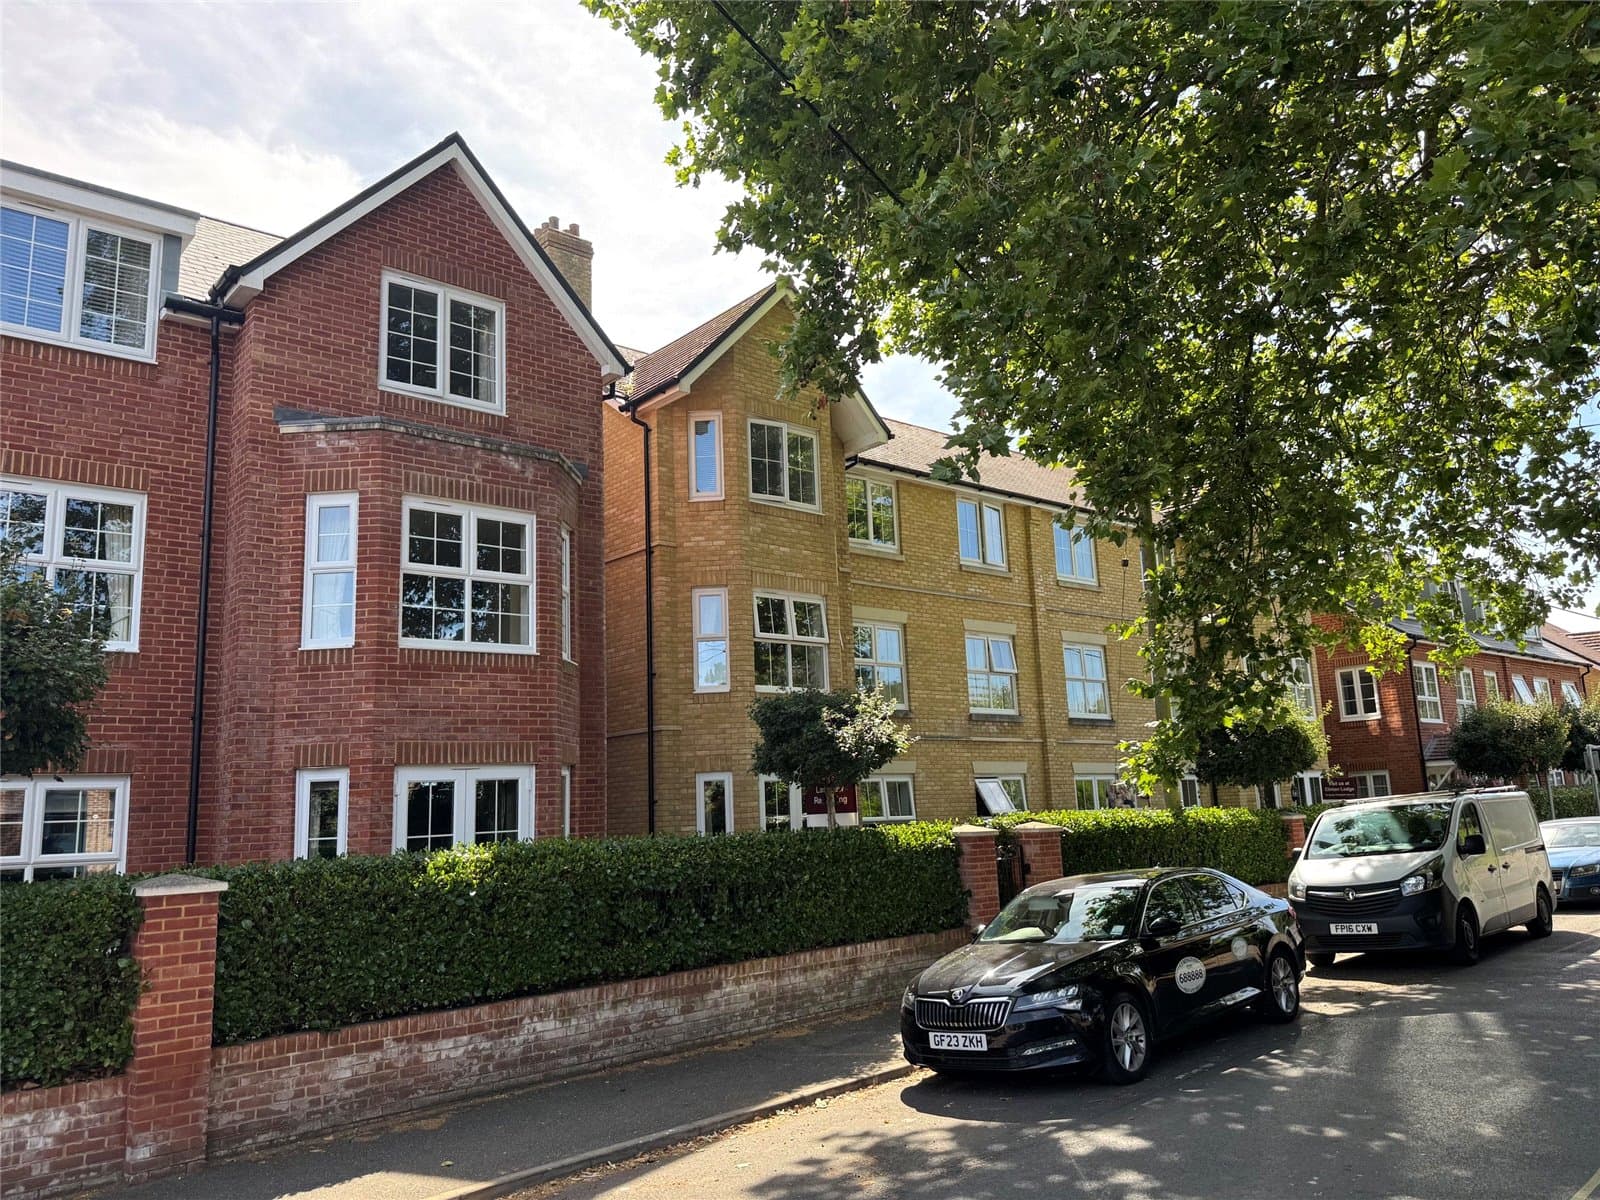
Situated close to the heart of Lymington town, we are pleased to offer this superb upper floor high spec' apartment for the over 60's. Prices and availability subject to change. Guest suite for visitors. Main picture does not show actual flat.
Accommodation: Entrance hall, living/dining room, kitchen, bedroom, shower room.
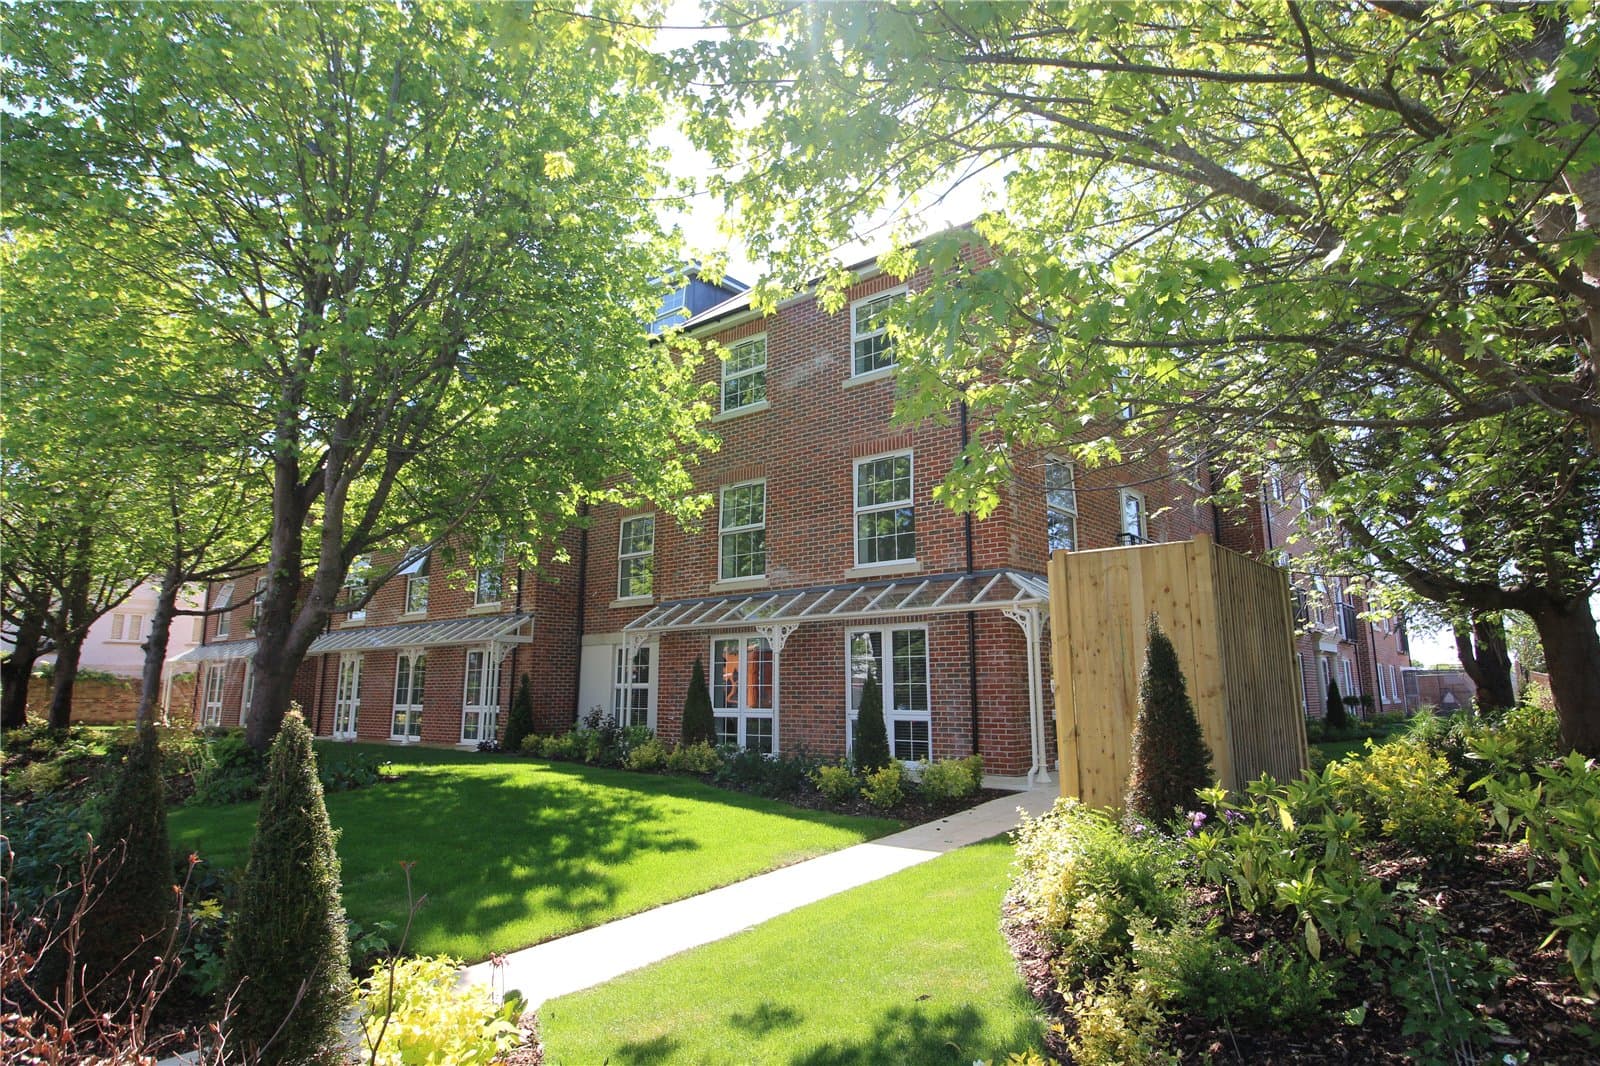
Outside: - There are lovely communal gardens and a there is a car park.
General: - There is a superb large owners lounge with coffee bar. There are regular social events organised including cheese and wine tasting, tea dances, coffee mornings and garden parties (covid allowing). A lodge manager is on site week days. A lift services all floors. There is a guest suite for visiting friends and relatives shown in picture 7 (small charge). The maintenance charge (tbc) includes heating and hot water. There is camera entry system for the building and a 24 hour Careline facility, giving peace of mind. Buggy/bike storage area.
The most recent service charge for these flats which include building insurance, water and heating is £3191 per annum and ground rent is £575 per year with the latter being reviewed every 7 years. 999 year lease originally.
Total Approx Floor Area: - 581 sq ft
Epc: B, Council Tax Band: C, Tenure: Leasehold
ENTRANCE HALL:
Very spacious cupboard, Careline communication point/video entry door receiver.
LIVING ROOM: 7m x 3.18m
Feature fireplace with electric fire, radiator, windows to front including one from the dining alcove.
KITCHEN: 2.46m x 2.34m
Window to front, sink unit, integrated oven, hob, hood washing machine/tumble drier, fridge and freezer. Range of base cupboard and drawer units with work surfaces over and further wall mounted cupboards. Warm air heater.
BEDROOM: 5.8m x 2.87m max
Window, radiator, fitted wardrobe.
SHOWER ROOM:
WC, wash hand basin, shower, heated towel rail.
OUTSIDE:
There are lovely communal gardens and a there is a car park.
GENERAL:
There is a superb large owners lounge with coffee bar. There are regular social events organised including cheese and wine tasting, tea dances, coffee mornings and garden parties (covid allowing). A lodge manager is on site week days. A lift services all floors. There is a guest suite for visiting friends and relatives shown in picture 7 (small charge). The maintenance charge (tbc) includes heating and hot water. There is camera entry system for the building and a 24 hour Careline facility, giving peace of mind. Buggy/bike storage area.
TOTAL APPROX FLOOR AREA:
581 sq ft
EPC: B, COUNCIL TAX BAND: C
IMPORTANT:
There may be omissions in these sales particulars and they do not constitute part of a contract. Floor plans are for representational purposes only and may not be to scale. All measurements including floor area (which may or may not include garage and/or conservatory) are approximate and should not be relied upon. We make no assertion that the property is in good condition or otherwise, nor that any services, appliances or systems are in good working order. Items depicted in photos may not be included. Potential viewers and purchasers should investigate and/or verify all relevant points and if appropriate, commission experts to report before proceeding.