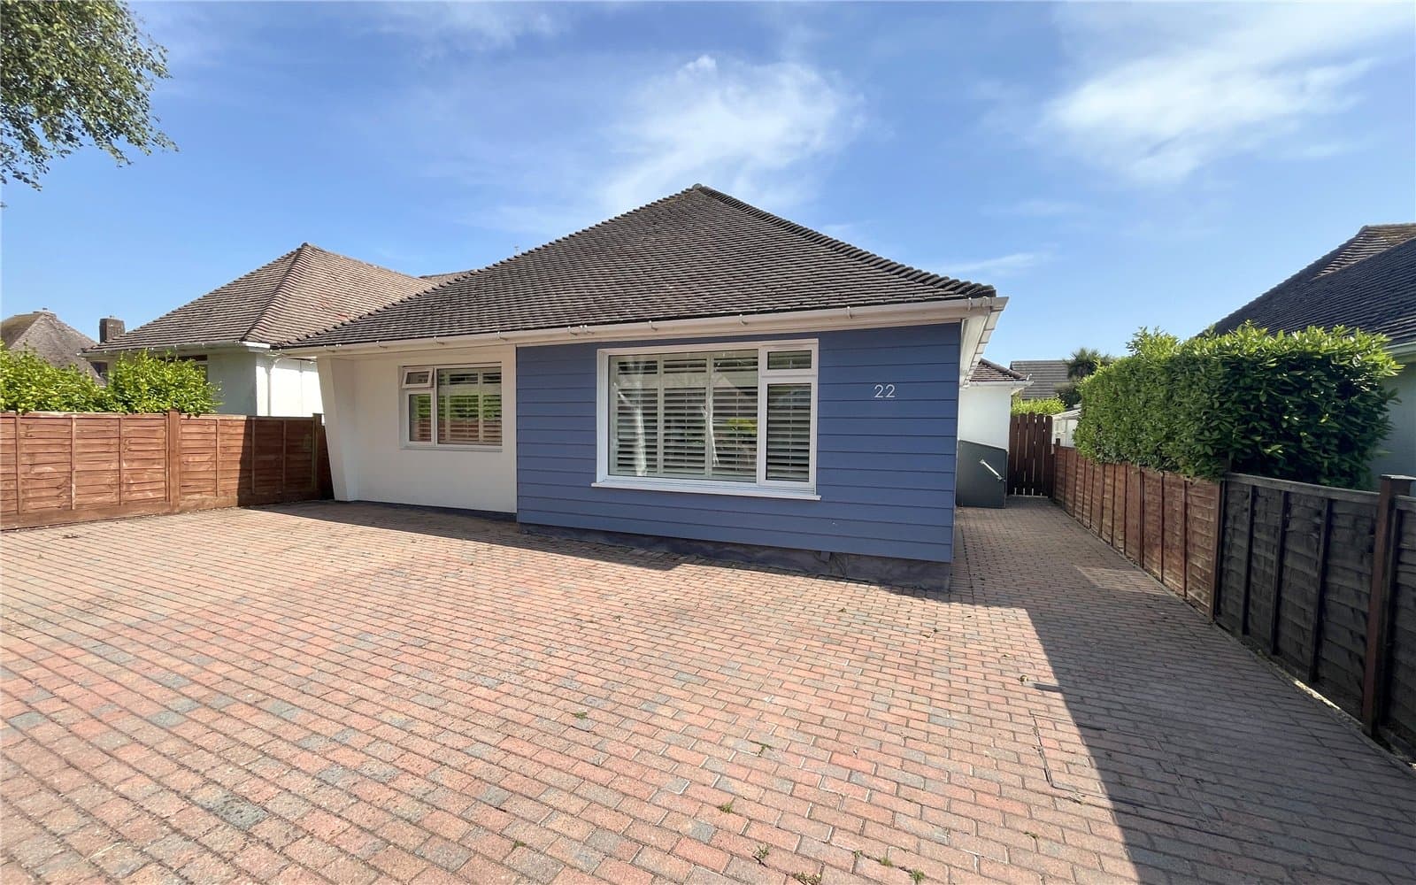
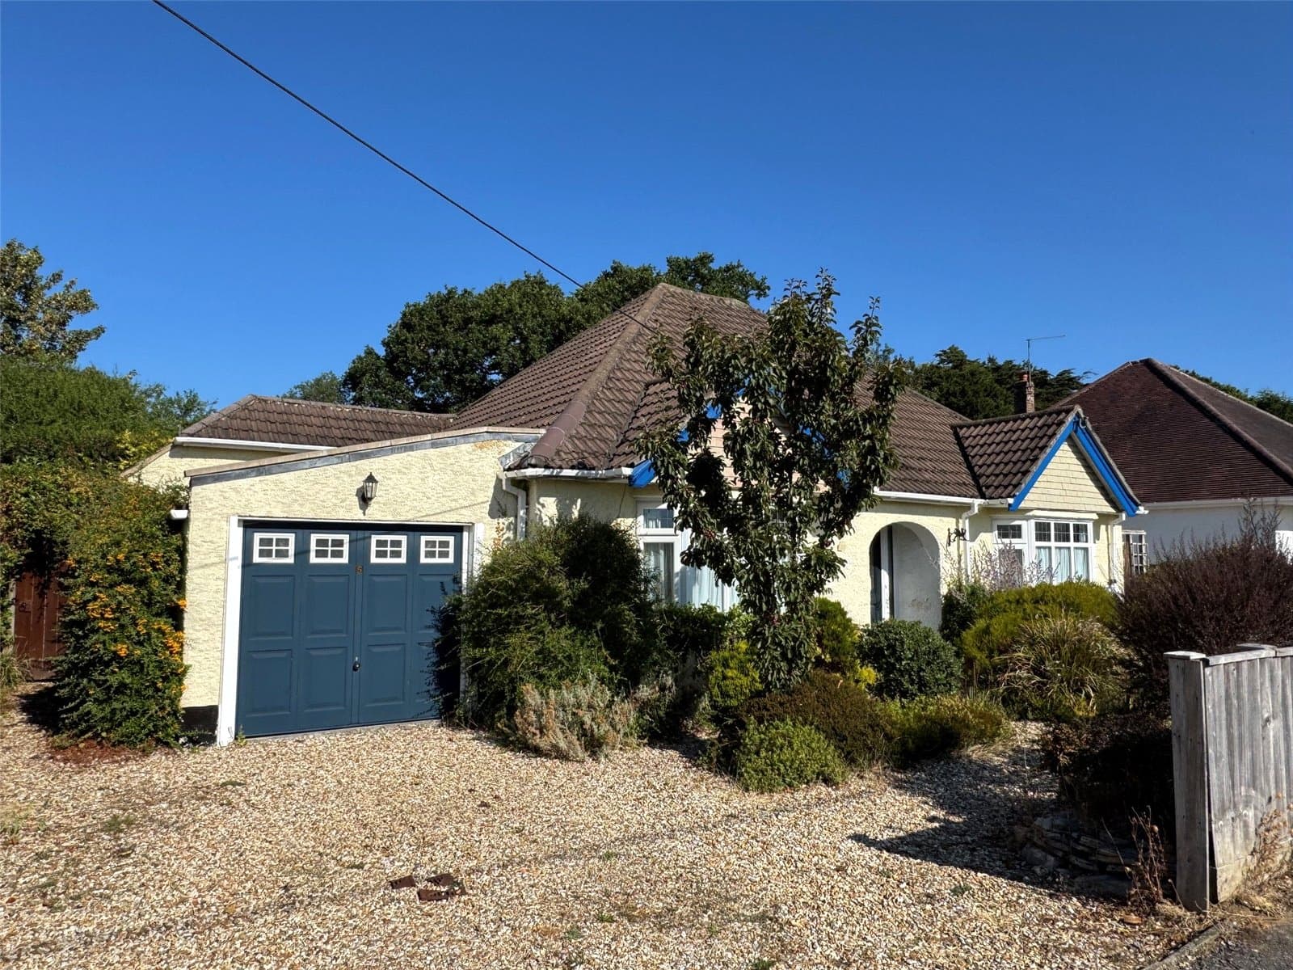
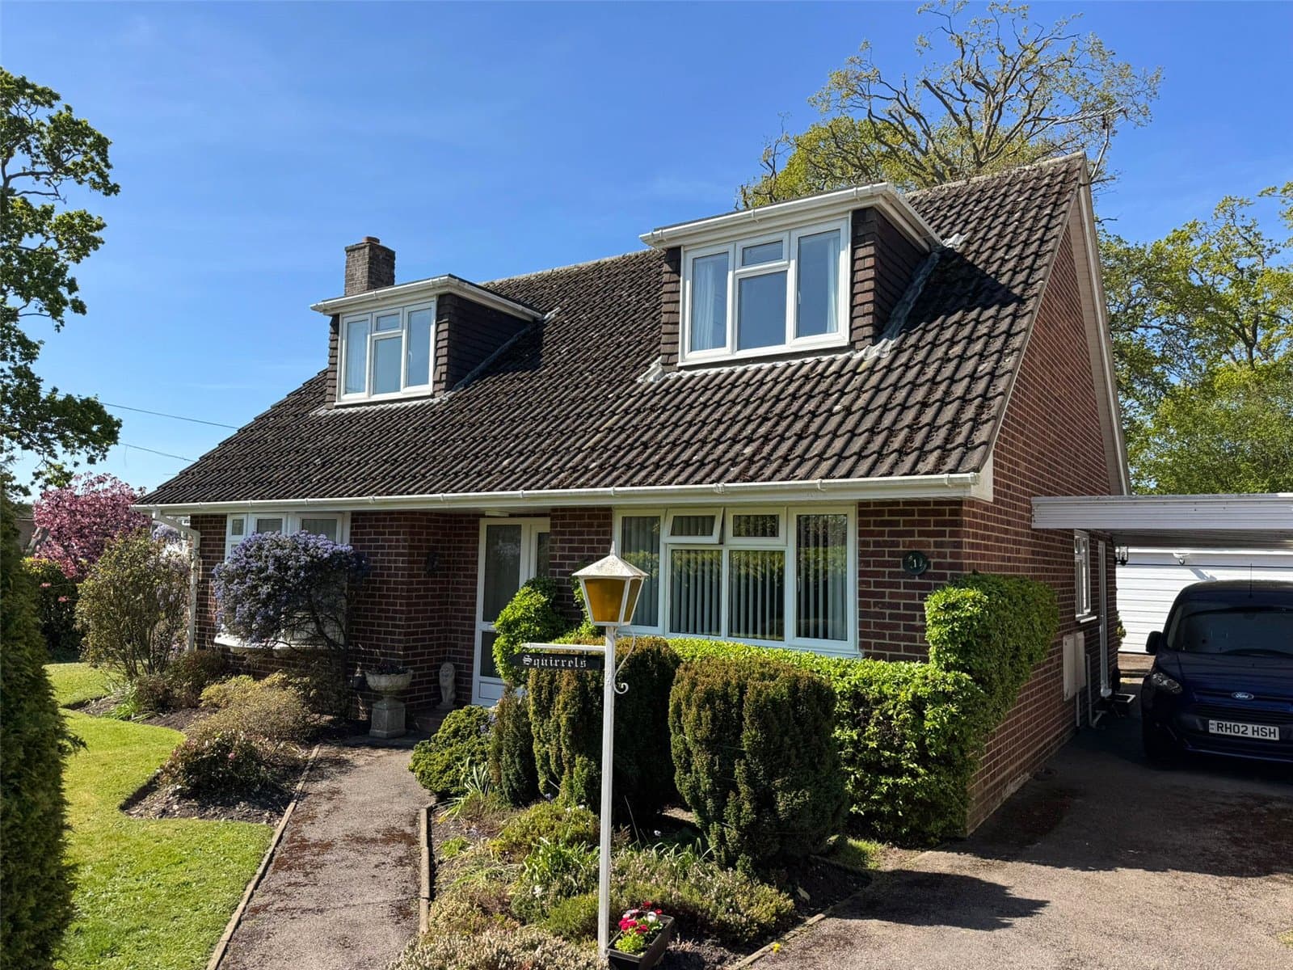
STUNNING AND SPACIOUS FOUR BEDROOM CHALET STYLE BUNGALOW, SITUATED IN A VERY PLEASANT LOCATION, BEING A CUL-DE-SAC BUT CONVENIENTLY CLOSE TO SHOPS AND AMENITIES.
Accommodation: There is an impressive entrance hall which leads into the superb double aspect living/dining room, which opens out to the rear garden. There is a well-appointed kitchen/breakfast room with breakfast bar and integrated appliances comprising hob, hood, double oven, fridge and dishwasher. Usefully, there is a downstairs cloakroom and this wonderful home has the great benefit of a spacious ground floor bedroom with dressing area incorporating built-in wardrobes, leading to an en-suite shower room. Upstairs the landing leads to three double bedrooms. All of these have fitted wardrobes and bedroom one has an en-suite shower room. There is then a family bathroom as well. All three bathrooms in this home have windows. Interestingly, the landing then accesses the loft room which is fantastic for storage but would also make a great children's den, this does have sloping ceilings and hence very restricted standing height.
Outside: To the front, the house is approached via a long driveway, giving a good off road parking, and this has attractive shrub borders on either side. This leads to the integral garage which has an electric door to the front. To the rear of this is a utility area with hot water tank, gas boiler and space for washing machine and tumble dryer. The rear garden is a lovely feature with attractive lawned area, flower and shrub borders and various paved patio areas.
Council tax band: E, Tenure: Freehold, approx floor area: 1400 sq ft or 1800 sq ft including garage and loft room.